



【Background】
This project is a new single-family residence designed for a family of four in Morioka City, Iwate Prefecture.
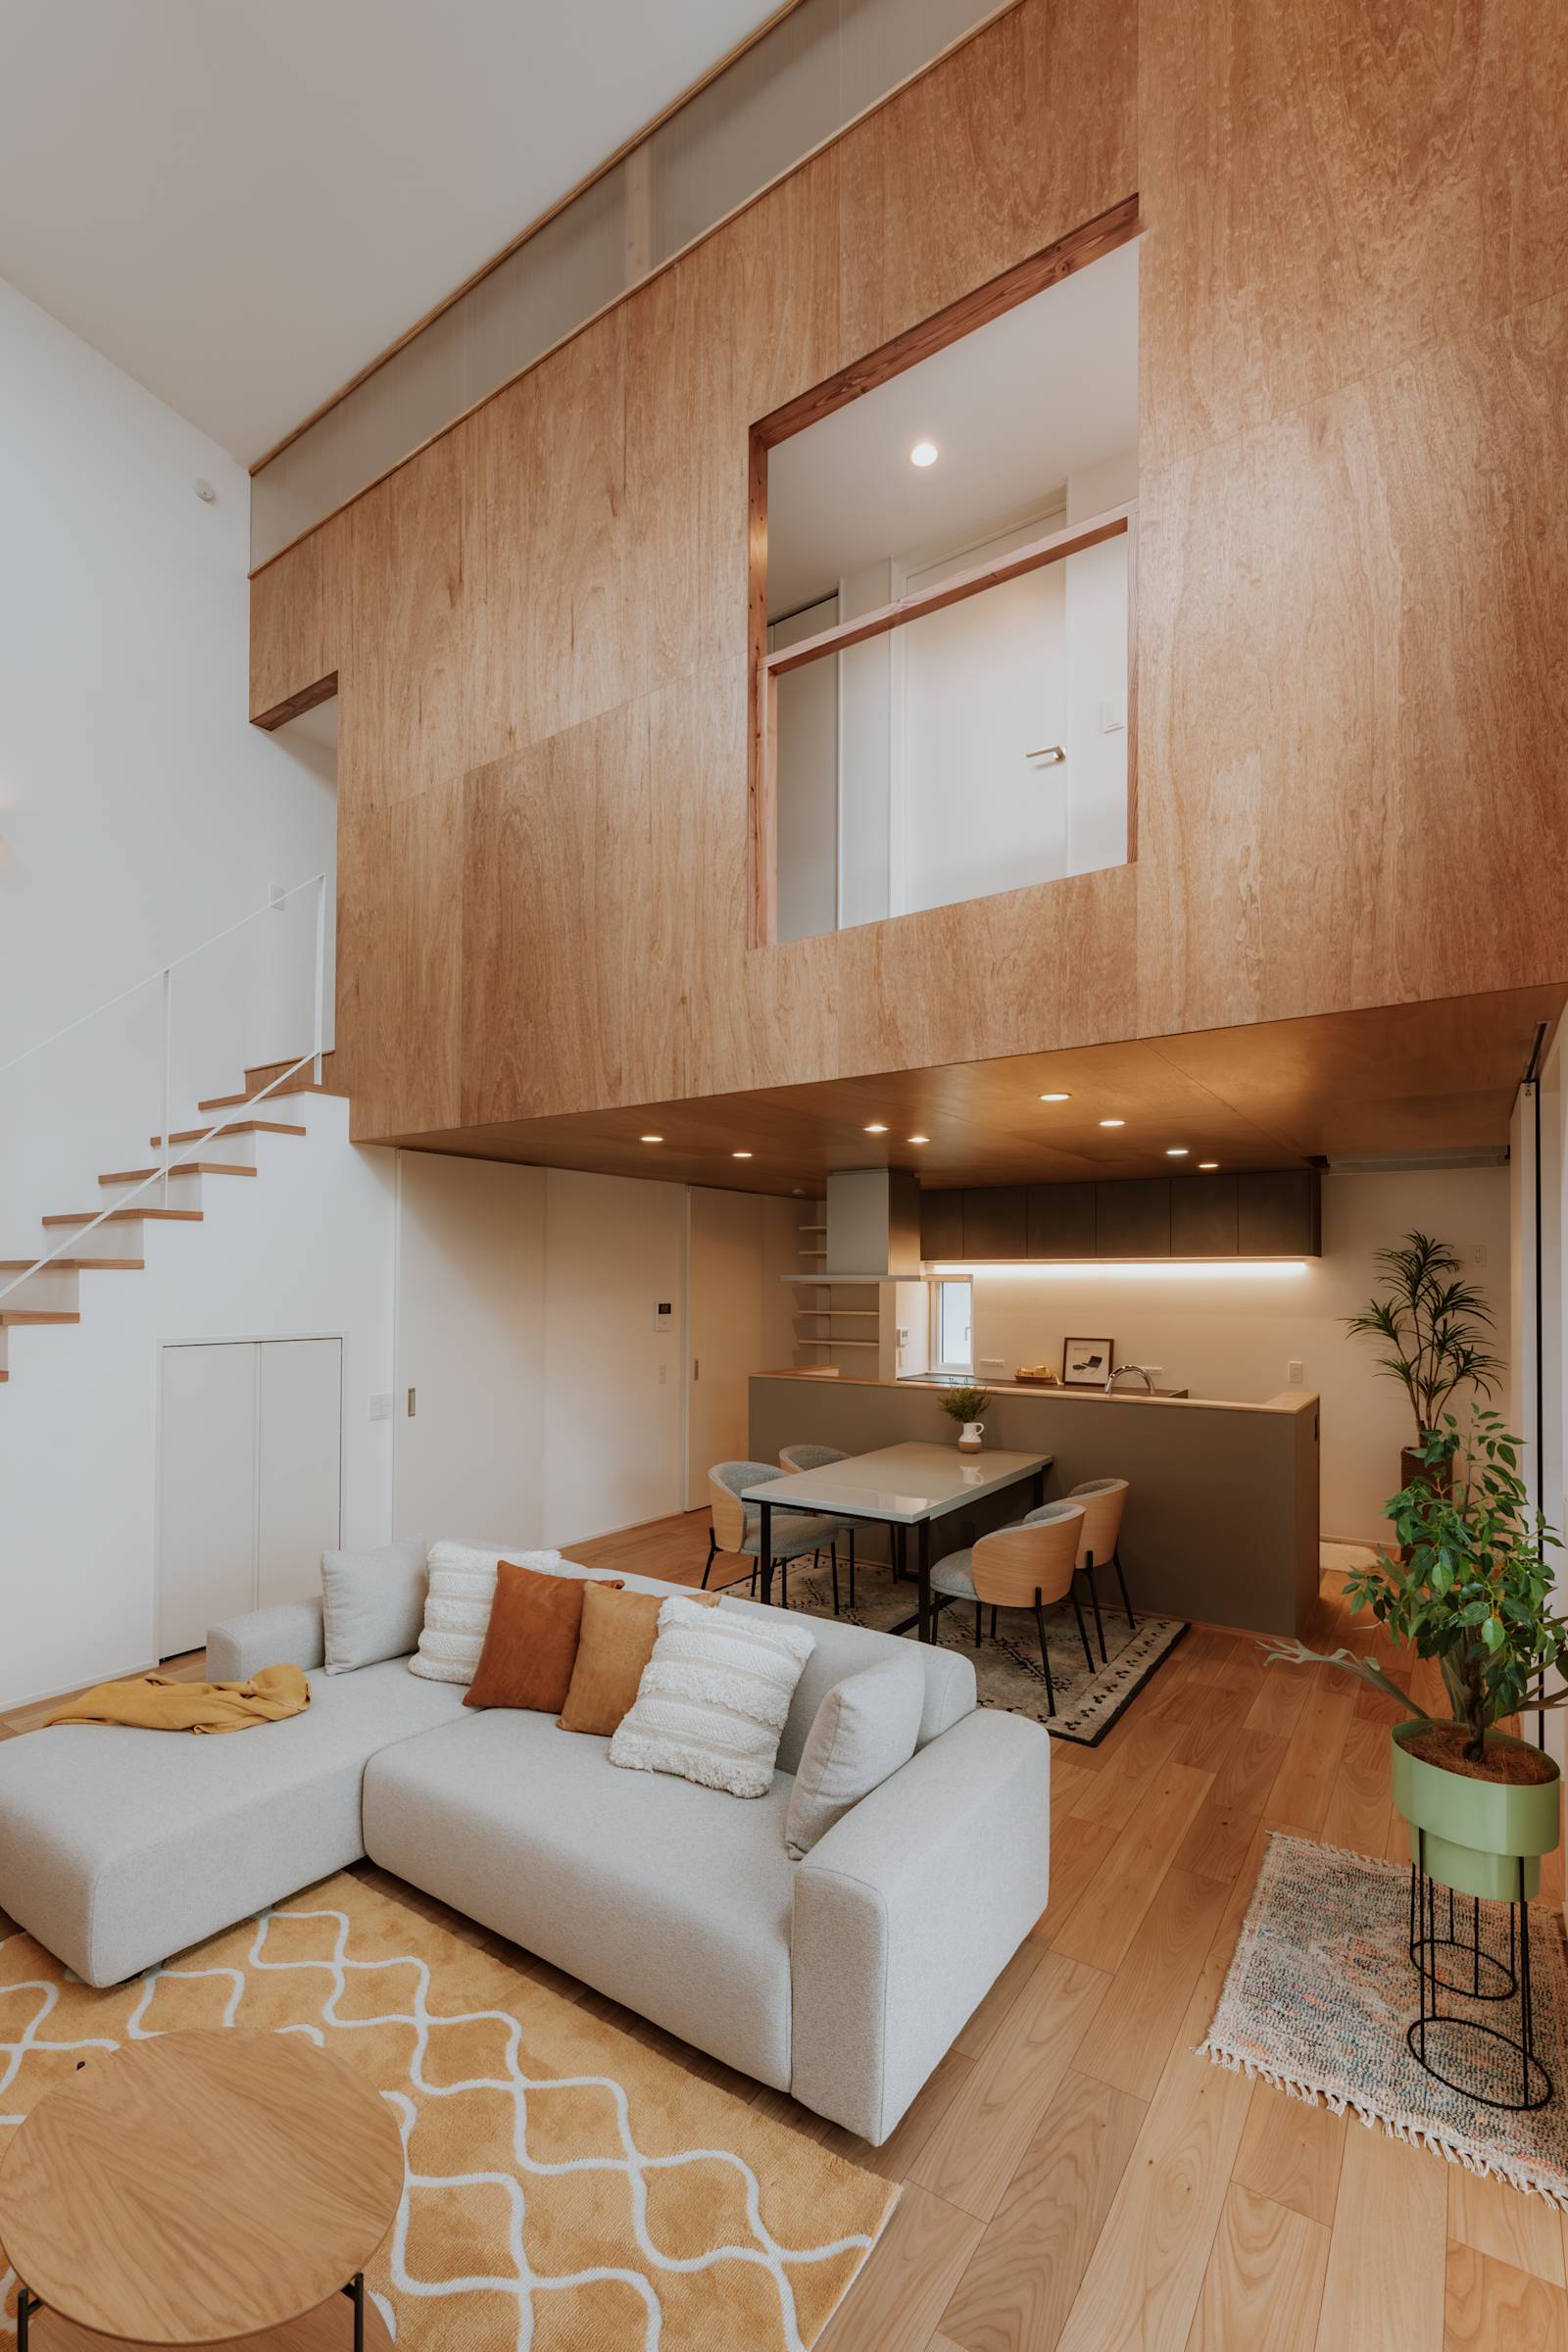
The client requested a bright, light-filled living room featuring windows that require no privacy curtains, alongside an efficiently planned household circulation layout. Additionally, the design needed to flexibly accommodate the children’s growth and the family's changing future needs. In response, we conceived the "Niwaima" (Garden-Living)—a central living space designed to gather abundant natural light while subtly shielding the interior from external sightlines.
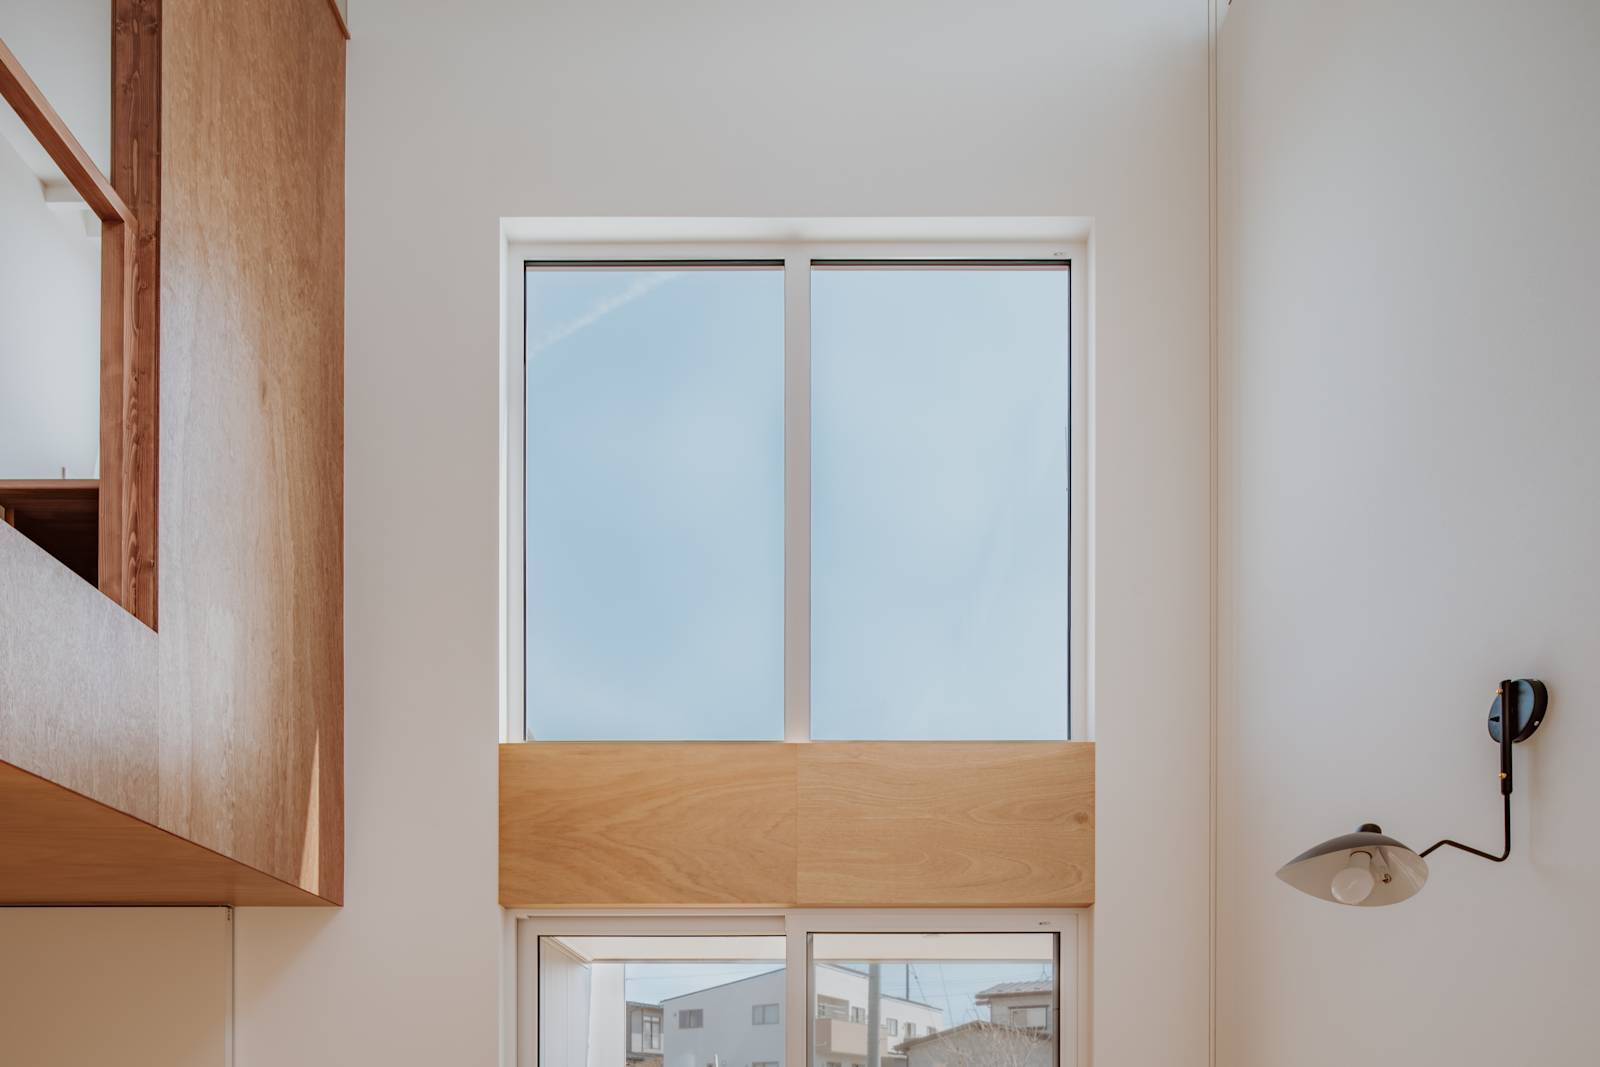
Morning sunlight streams in through east-facing windows, while soft, diffused light enters via south-facing elevated clerestory windows, cascading down through a central double-height atrium to illuminate the entire home.
Adjoining the living area, the ceiling height of the dining and kitchen space was intentionally lowered. This deliberate spatial compression contrasts sharply with the airy openness of the double-height atrium, creating a cozy, cave-like sanctuary.
A loft facing the atrium seamlessly connects to the private rooms on the second floor, allowing family members to sense the warmth, light, and subtle presence of activity in the "Niwaima" from anywhere in the house.
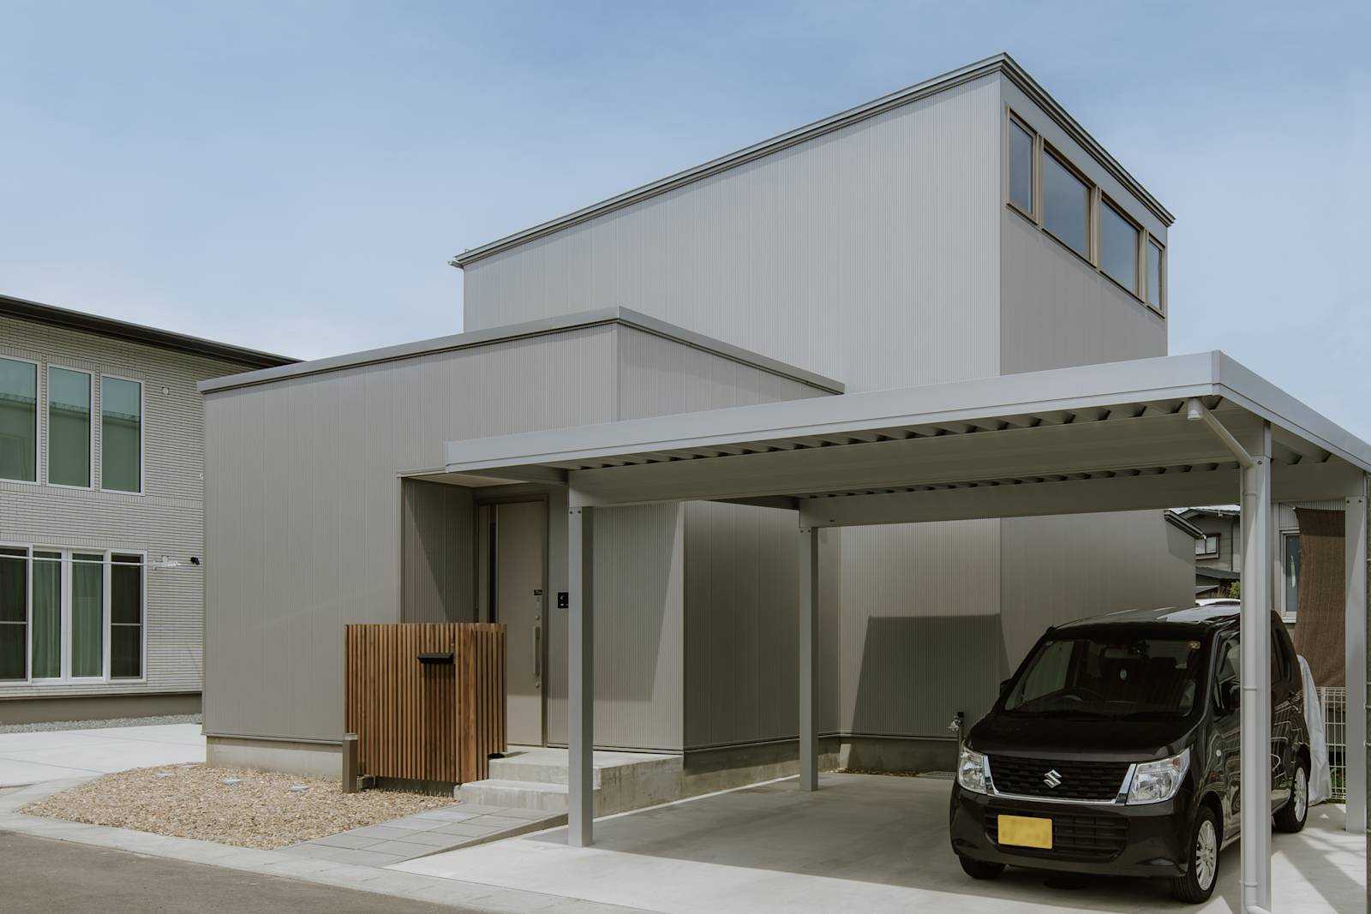
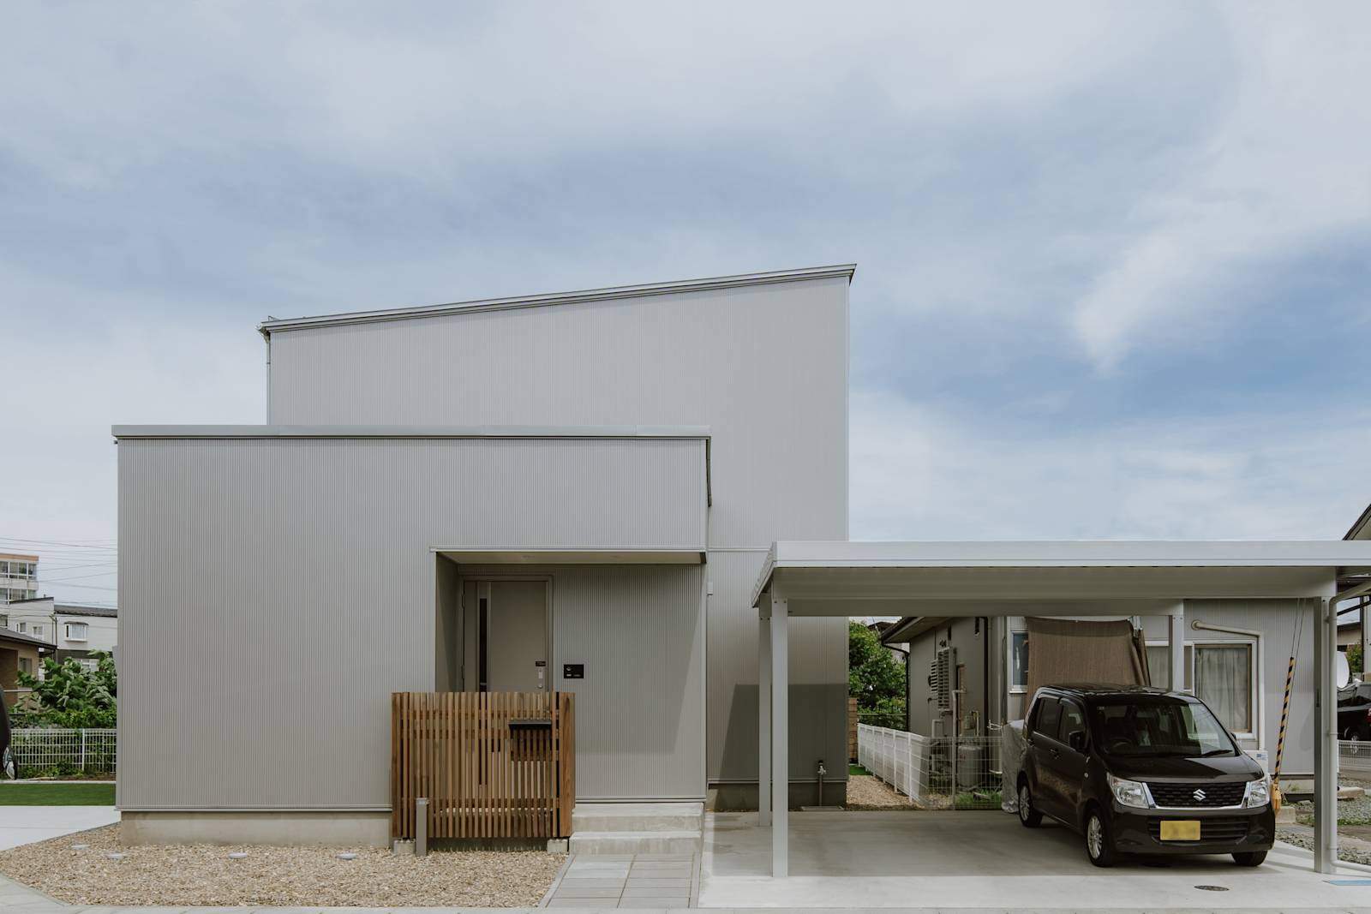
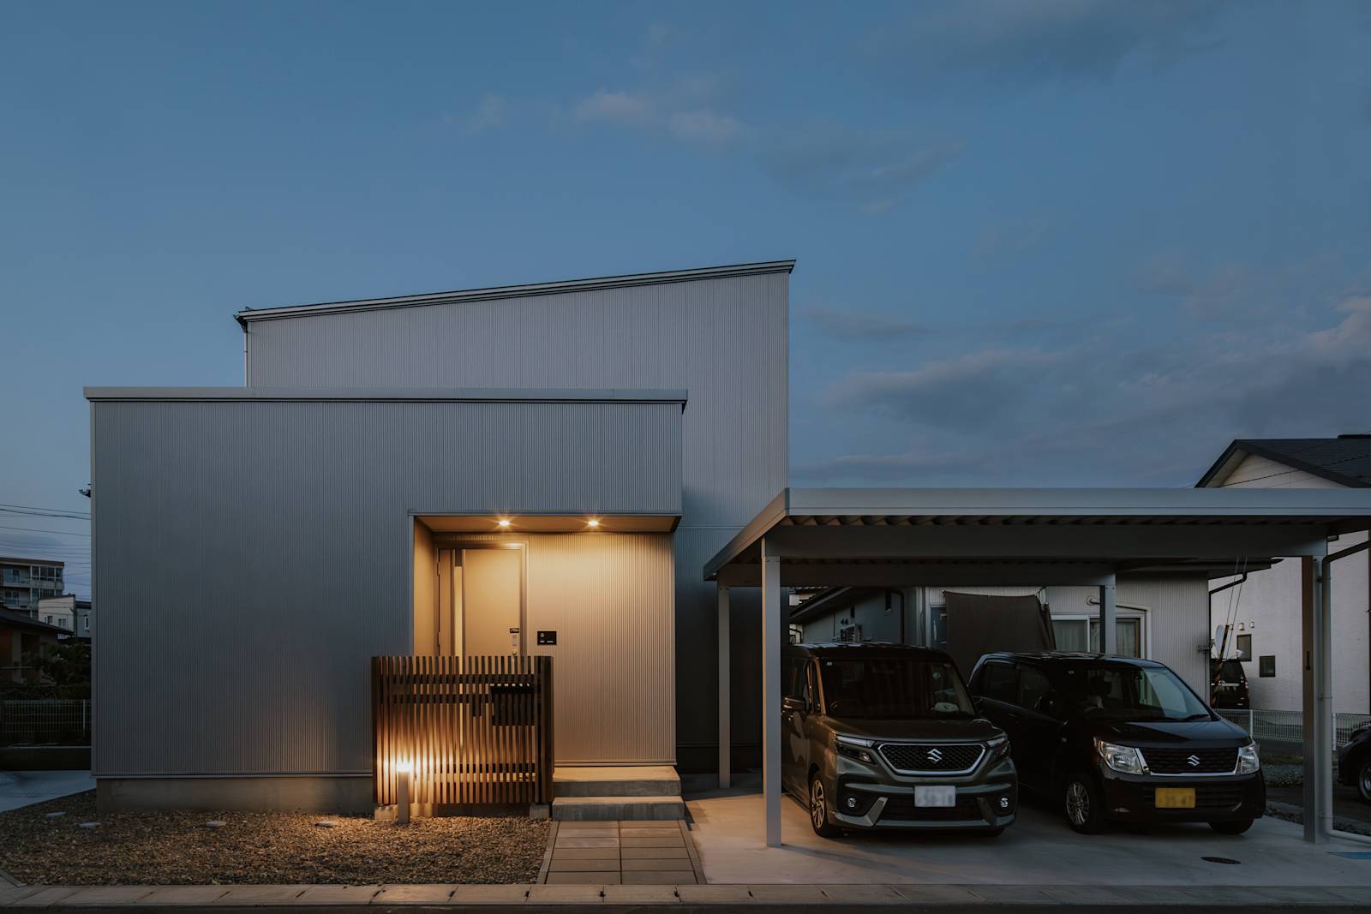
The exterior features articulated, offset galvalume-clad volumes, creating a human-scaled profile that harmonizes with the surrounding streetscape, while a continuous sequence of high-side clerestory windows forms a distinctive accent on the facade.
【Highlights】
Light Sculpting & Privacy Balance: A central sectional plan organized around the "Niwaima," carefully balancing window openings to maximize natural daylight while safeguarding privacy.
Spatial Contrast & Intimacy: Harmonizing the open, airy double-height atrium with a grounded, comfortable retreat nested beneath a suspended wooden volume with lowered ceilings.
Adaptive Lifetime Planning: A flexible spatial layout that allows the upper floor to transition into guest quarters and storage in later years, enabling single-story living for retirement.
Tactile Material Selection: Expressive material choices featuring lauan plywood, translucent polycarbonate paneling, and natural textures.
【Project Specifications】
Primary Use: Private Residence
Location: Morioka City, Iwate Prefecture, Japan
Total Floor Area: 93.19 m²
Number of Stories: 2 Stories
Structure: Timber Frame Construction






【Project Team】
Architectural Design: NoMaDoS / Kana Akamatsu, Hikaru Chiba(赤松佳奈、千葉光)
Energy & Sustainability: NoMaDoS / Ryosuke Takahashi(高橋良輔)
Structural Engineering: Betaniya Architectural Design Office / Shigeki Sasaki(ベタニヤ建築事務所 / 佐々木茂樹)
General Contractor: Higashita Construction Co., Ltd.(樋下建設株式会社)